
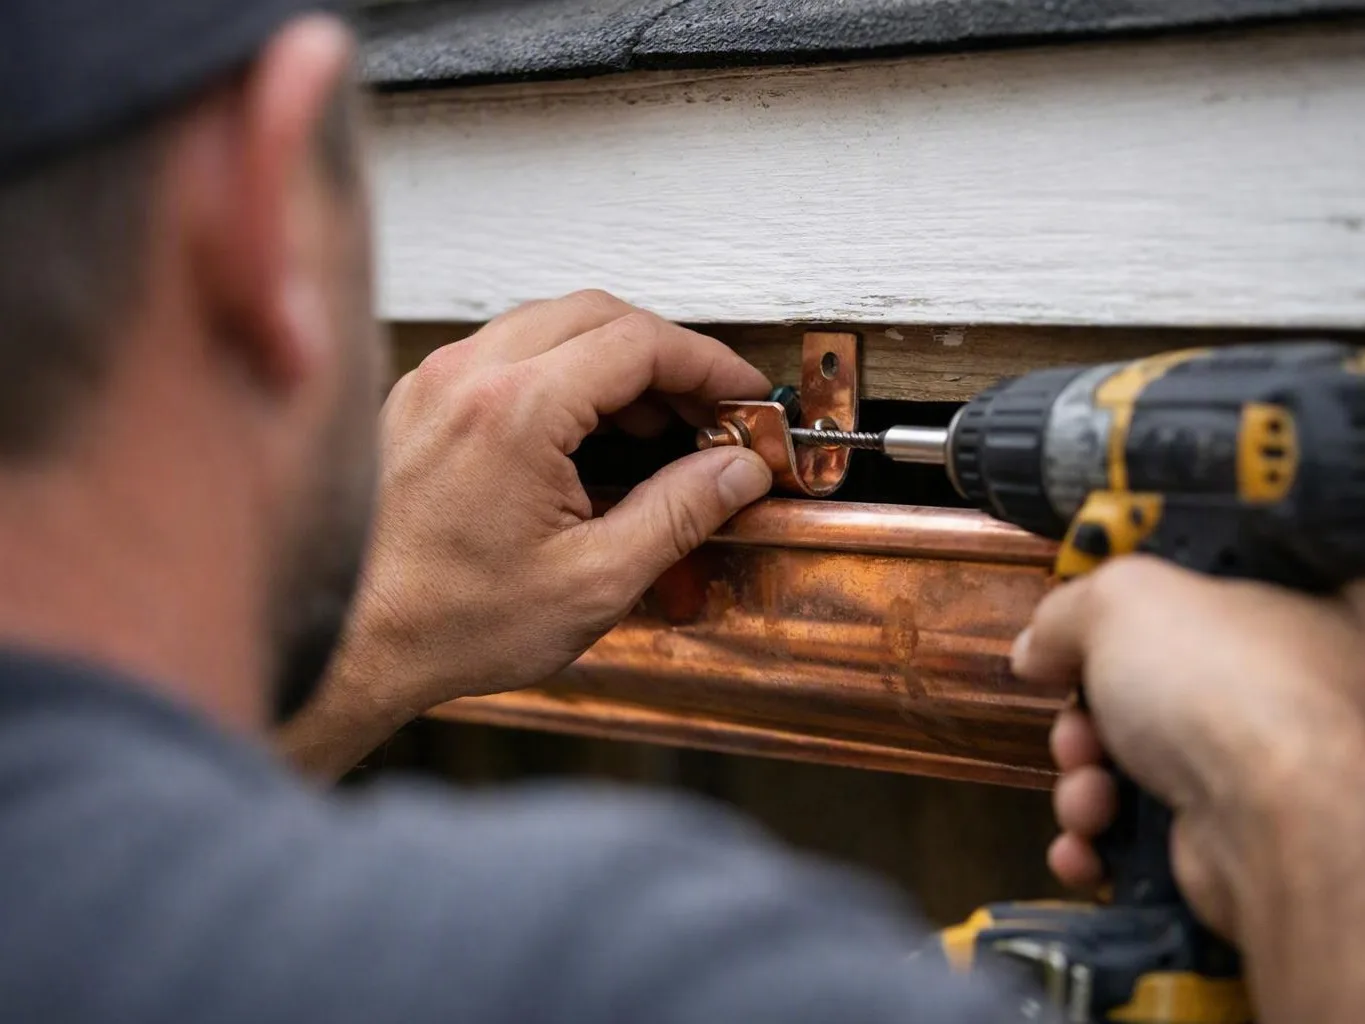
Roof-Edge Measurement
A site measure records roof lines, fascia depth, corners, and outlet points. You receive a scope that matches the home.
Copper gutters suit older brick homes and wood homes across Memphis. We fit each run for steady flow during hot summers and storms.
Copper directs roof water away from walls and foundation areas.
Measured slopes help water reach each downspout outlet.
Copper can suit historic brick and wood home styles.
Guards can reduce leaf buildup around copper outlets.
Memphis storm checks help spot overflow risks before installation.
Tight access planning helps protect plants, walls, and walkways.
Copper Gutter Installation is a metal drainage system that moves roof water into downspouts.
According to Copper Development Association (2003), copper gutter installations should have a minimum gutter slope of 1/8 inch per foot to promote drainage.
Source: Copper Development Association·Year: 2003
Data from Copper Development Association (2003) shows that copper-gutter support brackets should be spaced no more than 30 inches on center.
Source: Copper Development Association·Year: 2003

Copper gutters give older Memphis homes a strong roof-edge drainage system. Hot, humid summers and frequent thunderstorms test seams, hangers, and downspouts. The work also suits brick homes, wood-frame homes, ranch houses, and downtown condos. Midtown and Cooper-Young often have older homes with tight side access. Downtown condos may need shared access rules. Germantown homes often have newer layouts and wider yard space. Each setting changes how crews place outlets and extensions. A frequent shortcut is measuring only the roof line. That misses fascia strength, outlet placement, and ground discharge. We use a written scope, slope checks, and a water-flow test before final approval. Copper Gutter Installation then includes guard planning without forcing guards onto a poor base.
A site measure records roof lines, fascia depth, corners, and outlet points. You receive a scope that matches the home.
A level check maps the fall toward each outlet. A discharge plan keeps water away from walls and footings.
Crews mark miters, end caps, outlets, and hanger spacing. This reduces cuts and keeps the finished line straight.
We secure hangers into sound fascia and test guard clearance. The system keeps debris control from blocking copper flow.
A controlled water test checks seams, outlets, and extensions. You can see any needed adjustment before closeout.
All Pro Roofing and Gutters holds every Copper Gutter Installation engagement to the same standard—from first inquiry through completed work. Here is what guides our process.
Every Copper Gutter Installation case is reviewed against our own checks before sign-off, so you receive exactly what was agreed.
Clear documentation at every stage—what we reviewed, what we found, and what happens next.
Dedicated communication throughout the process—from your first inquiry to completed Copper Gutter Installation.
These steps help crews measure copper work safely and accurately.
Permit needs depend on the property and the work scope. Memphis or Shelby County officials may review drainage changes, exterior work, or historic properties.
The installation process includes roof-edge measuring, fascia checks, slope mapping, copper cutting, hanger placement, outlet fitting, and water testing.
Copper Gutter Installation directs roof water through fitted copper runs and downspouts.
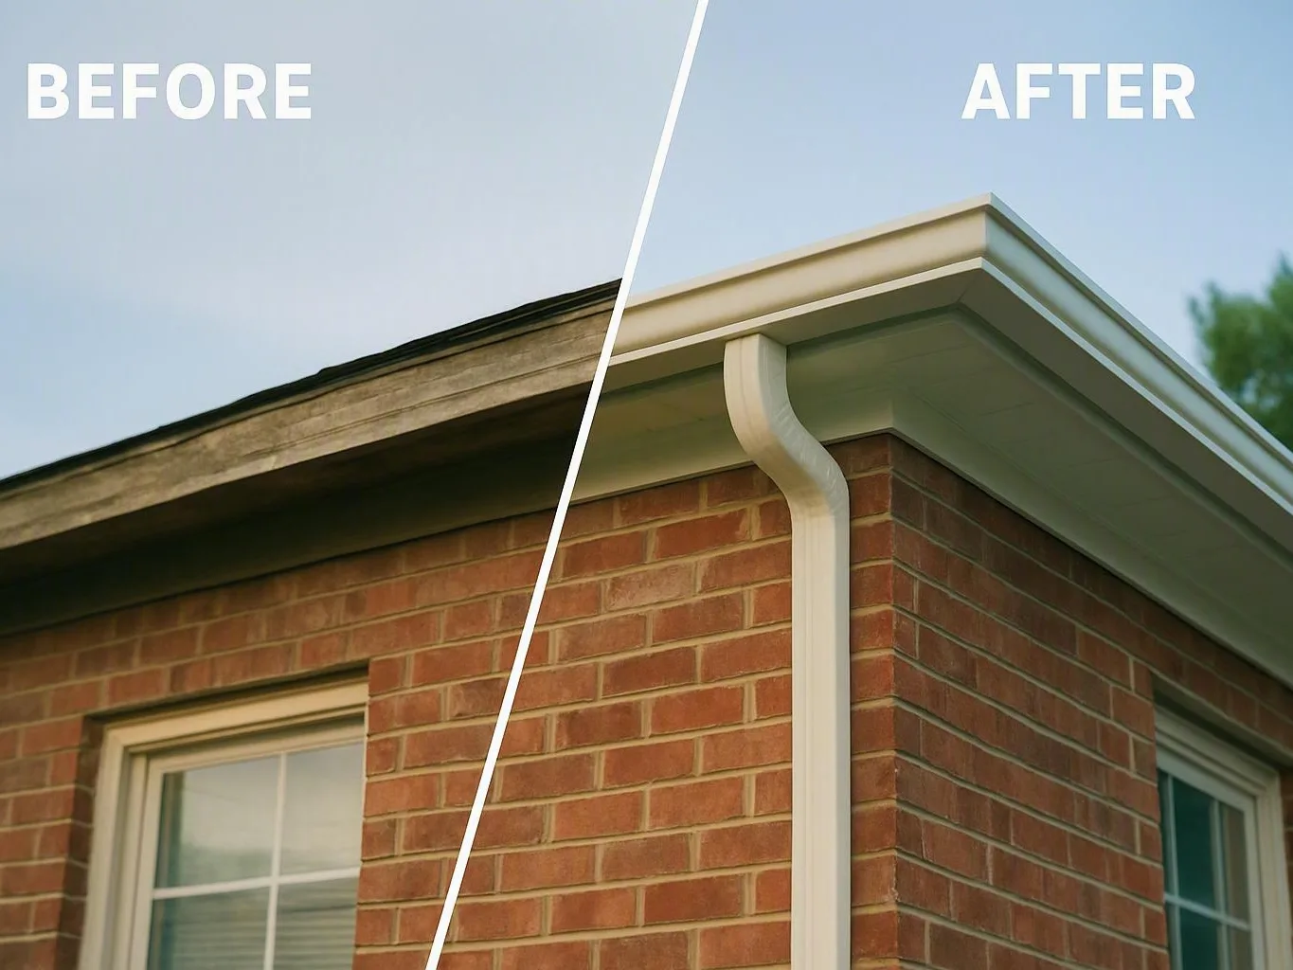

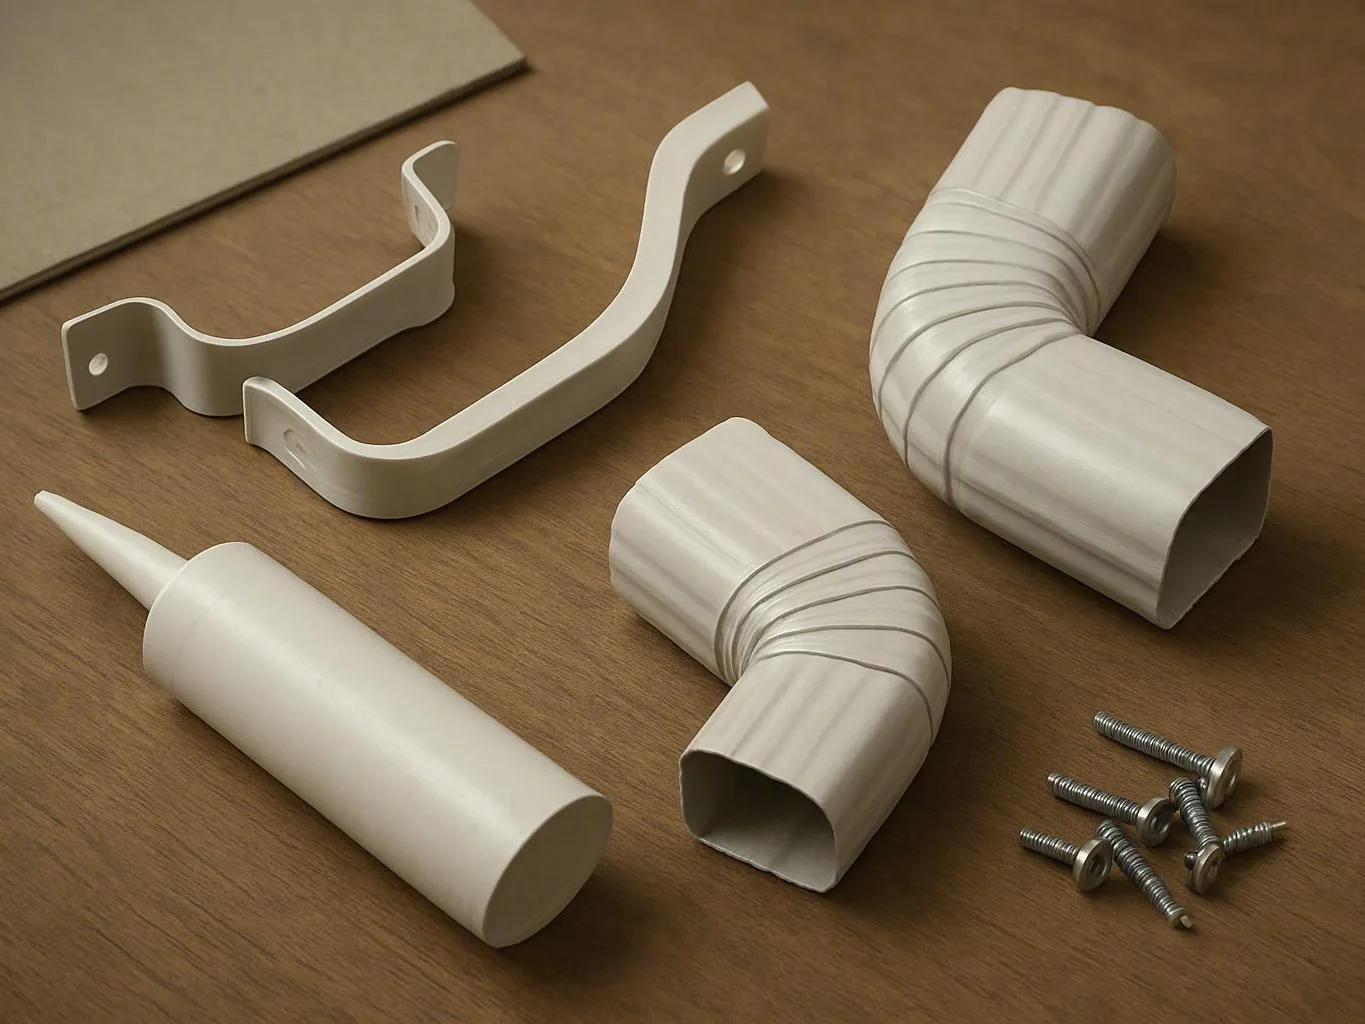
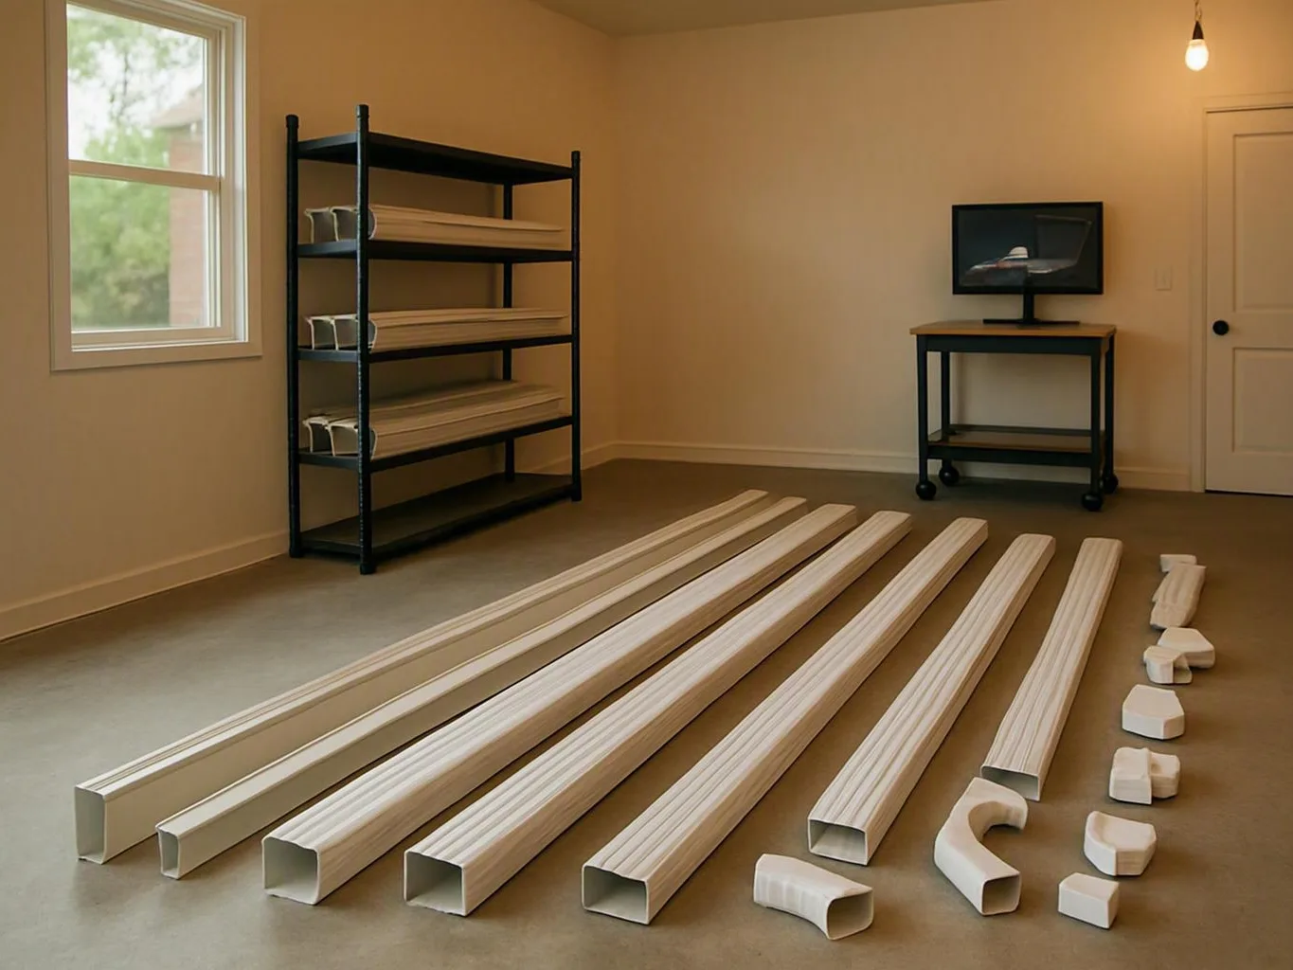
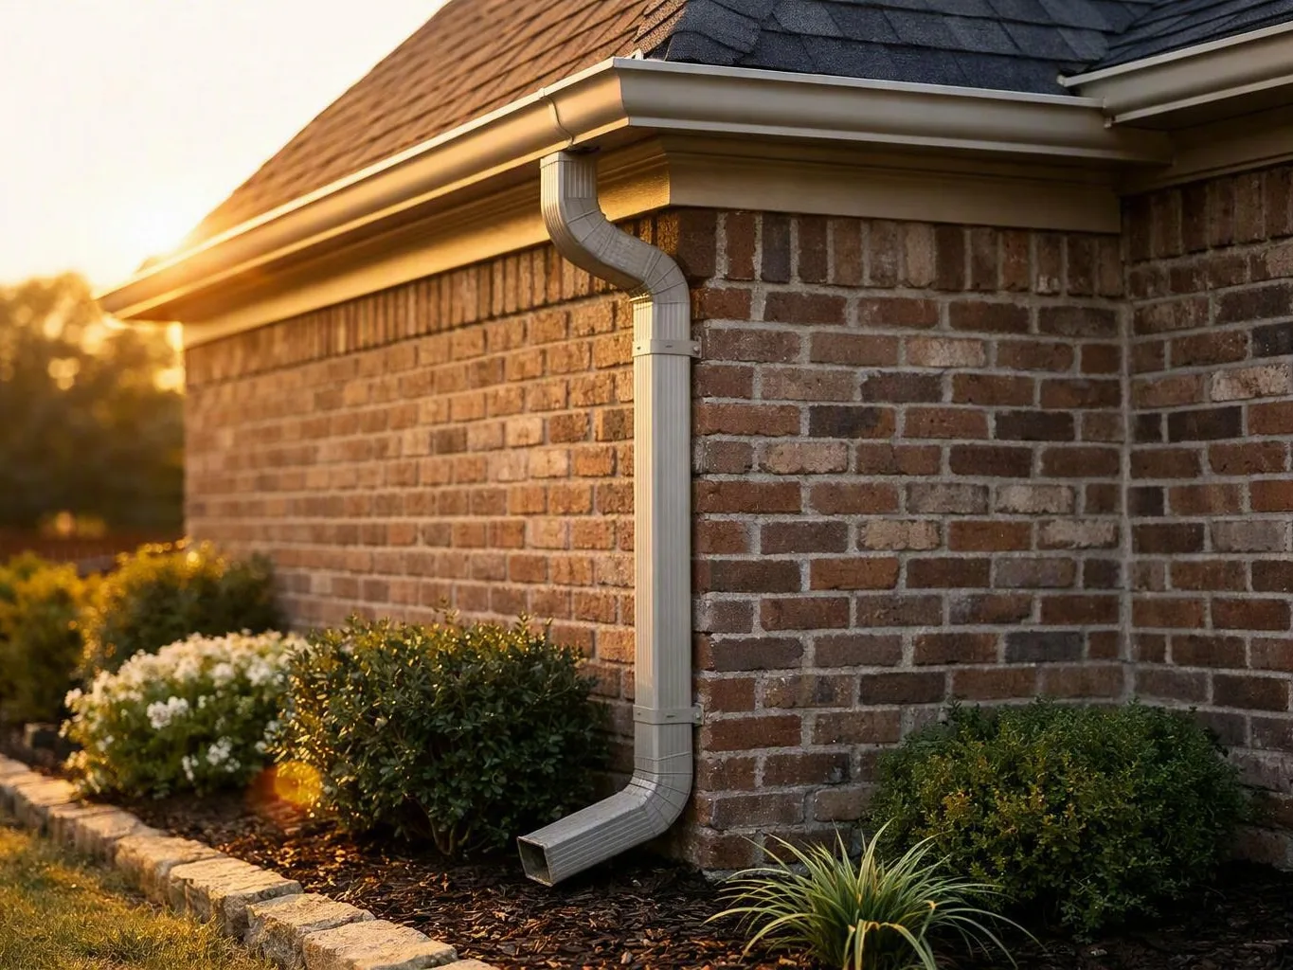
Your first deliverable is a roof-edge measure and drainage scope, with emergency dispatch or same-day scheduling for urgent storm needs.
Memphis, TN
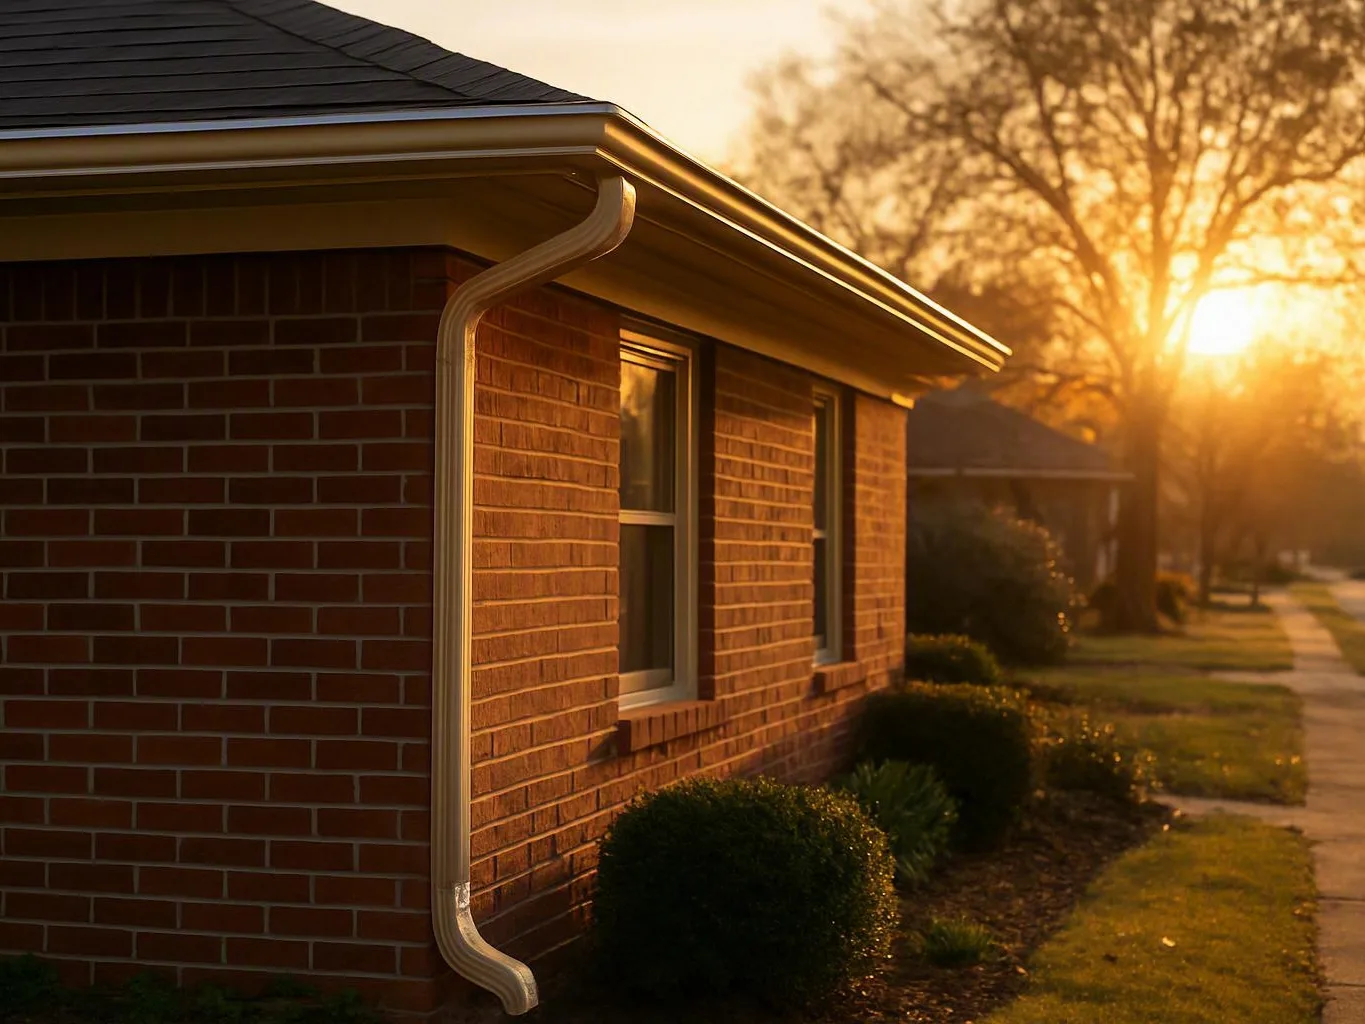
A shop owner near Beale Street finds copper sections hanging after a storm. Customer access matters before the next trading day. We isolate loose metal, check fascia, and map a safe work zone. The owner receives transparent next-step guidance before choosing repair or new Copper Gutter Installation. Crews keep doors, walkways, and drainage paths clear during the work.
A property manager in Memphis, TN worries about tenant access and shared walls. We compare copper runs with the existing drainage path, then contain unsafe sections before work starts. Written access notes help limit disruption for residents and staff.
A homeowner in Memphis, TN plans a sale before the busy spring market. Tight side access limits ladder placement near a fence and brick wall. We use a ground check, roof-edge measure, and water test to find hidden overflow points. The written scope separates fascia repairs from copper installation. That record helps the owner compare options before listing the home or signing a lease.